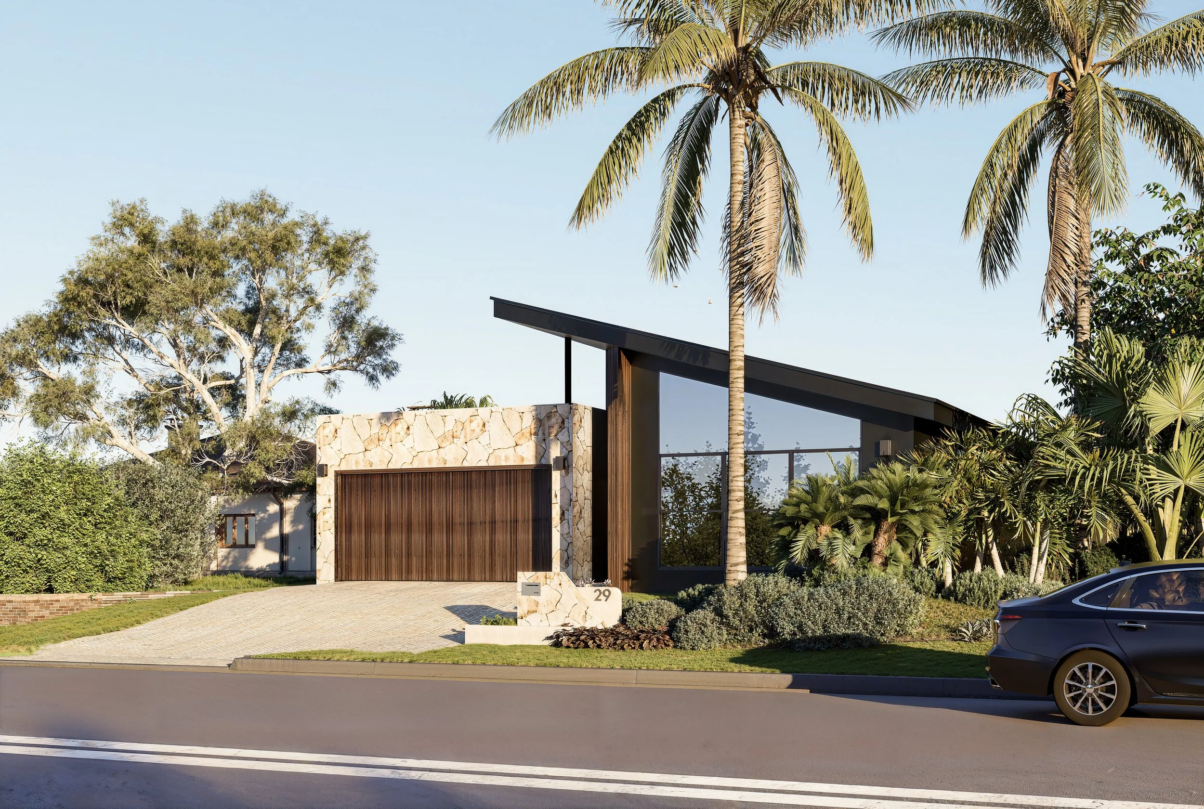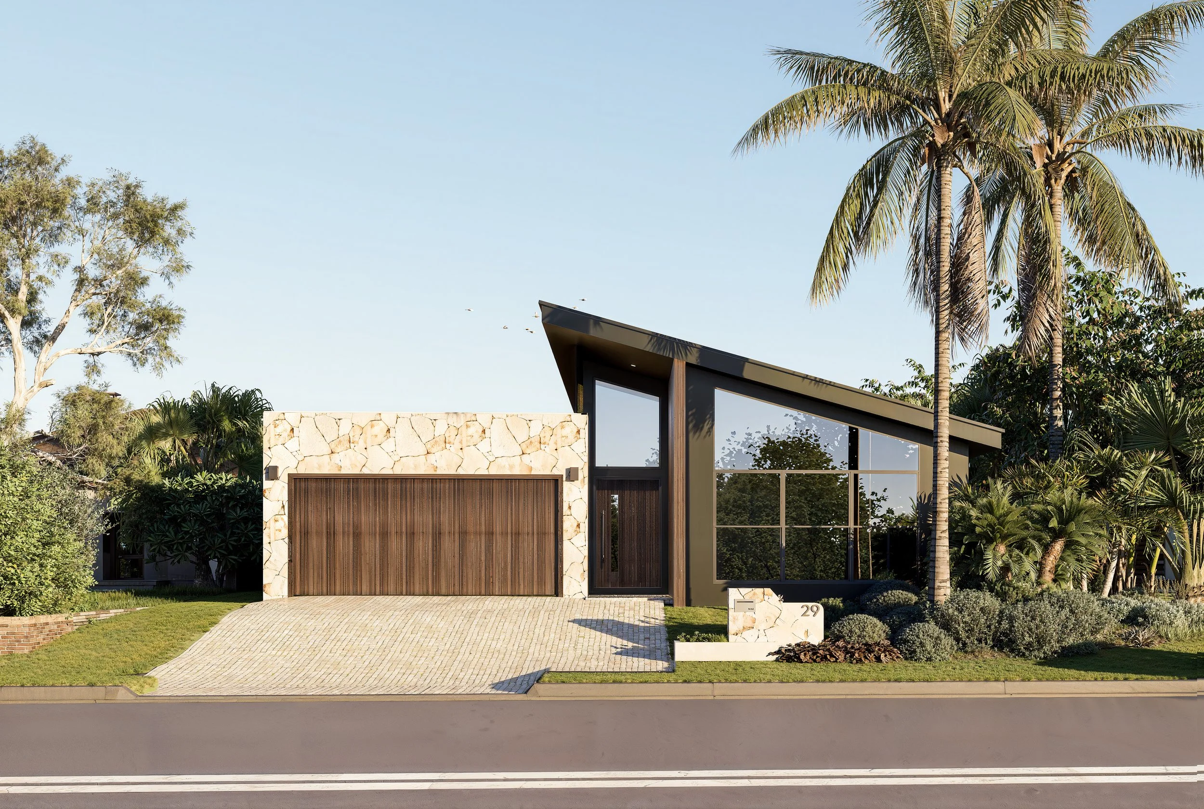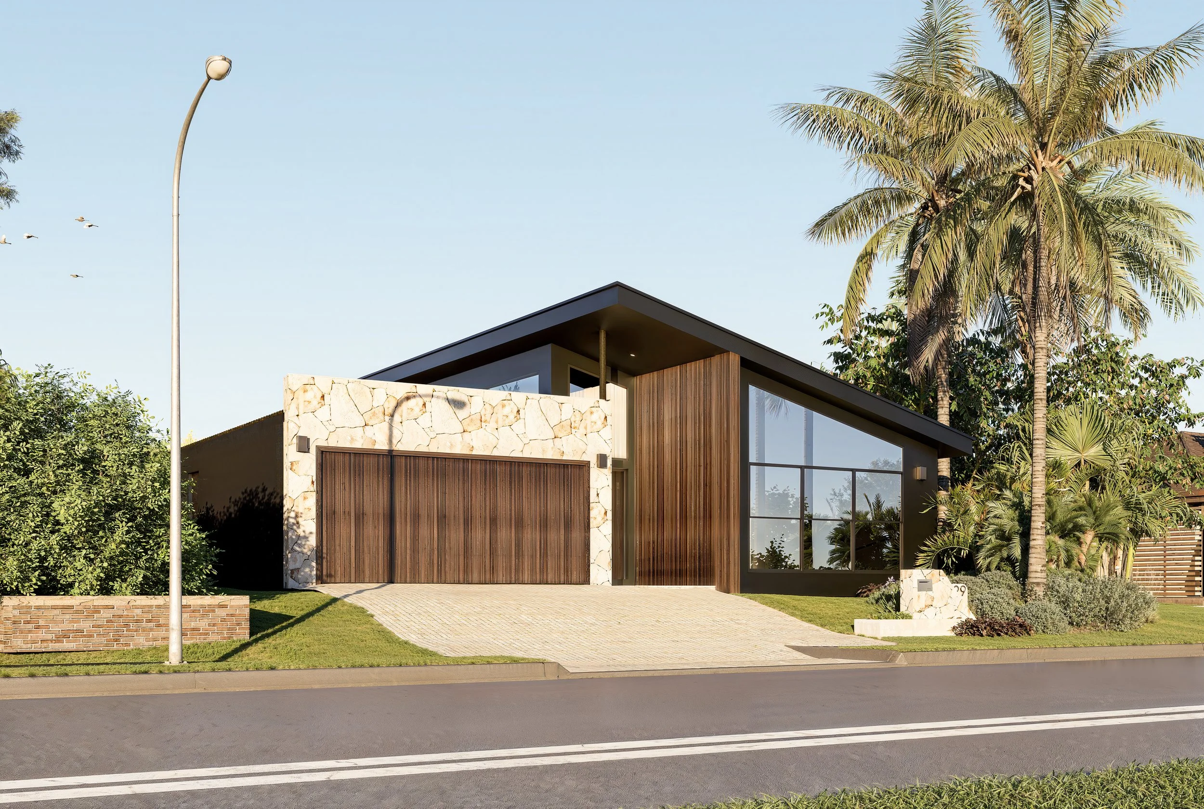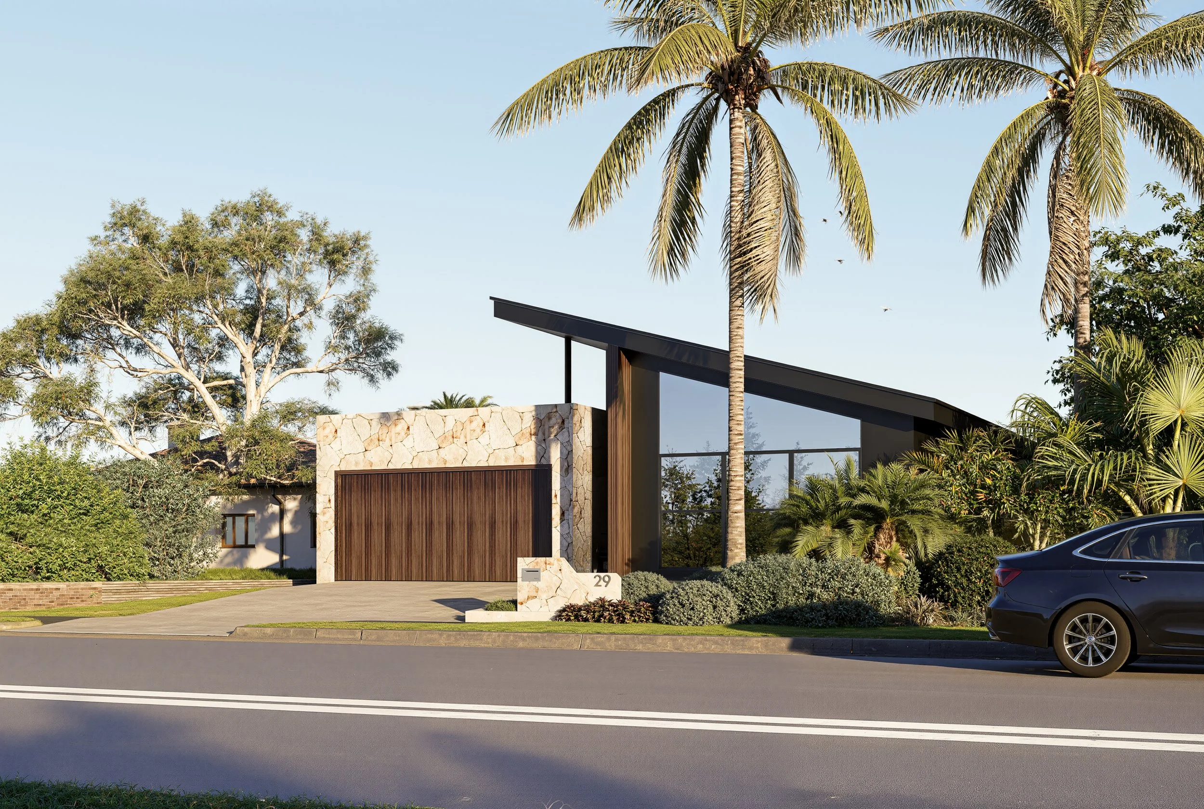
Rawson House
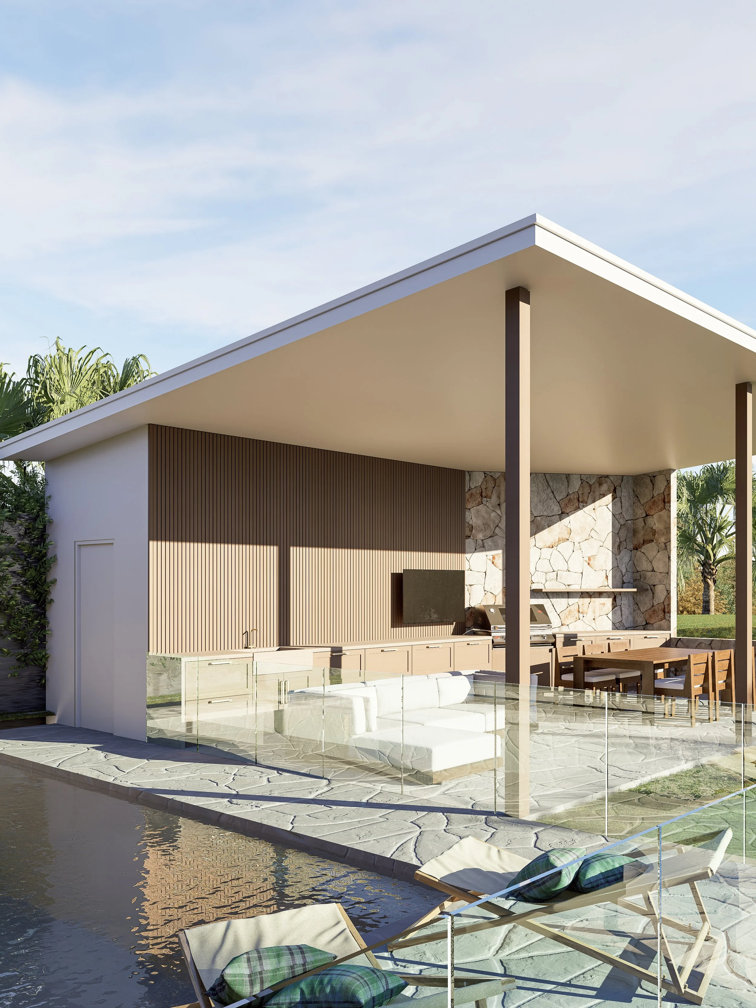
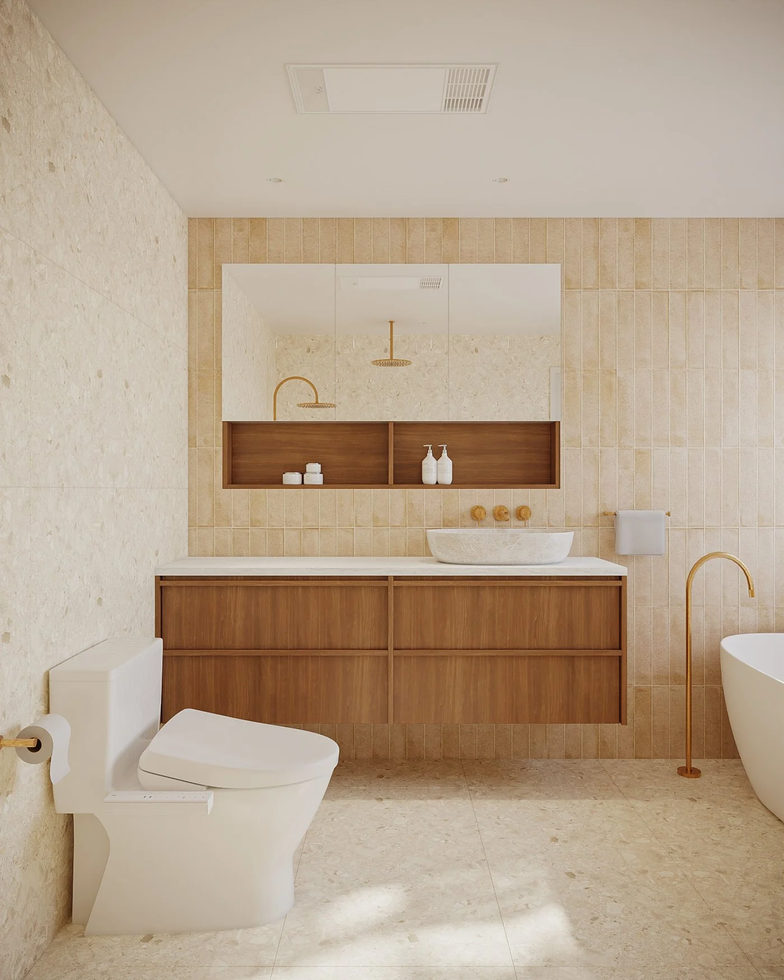
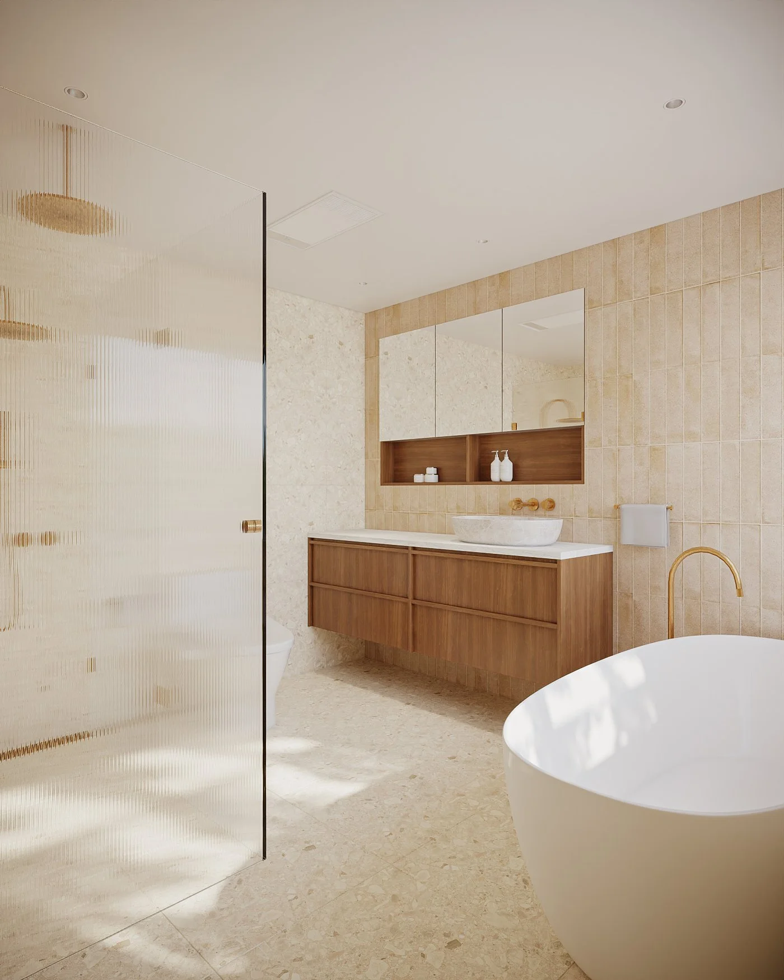
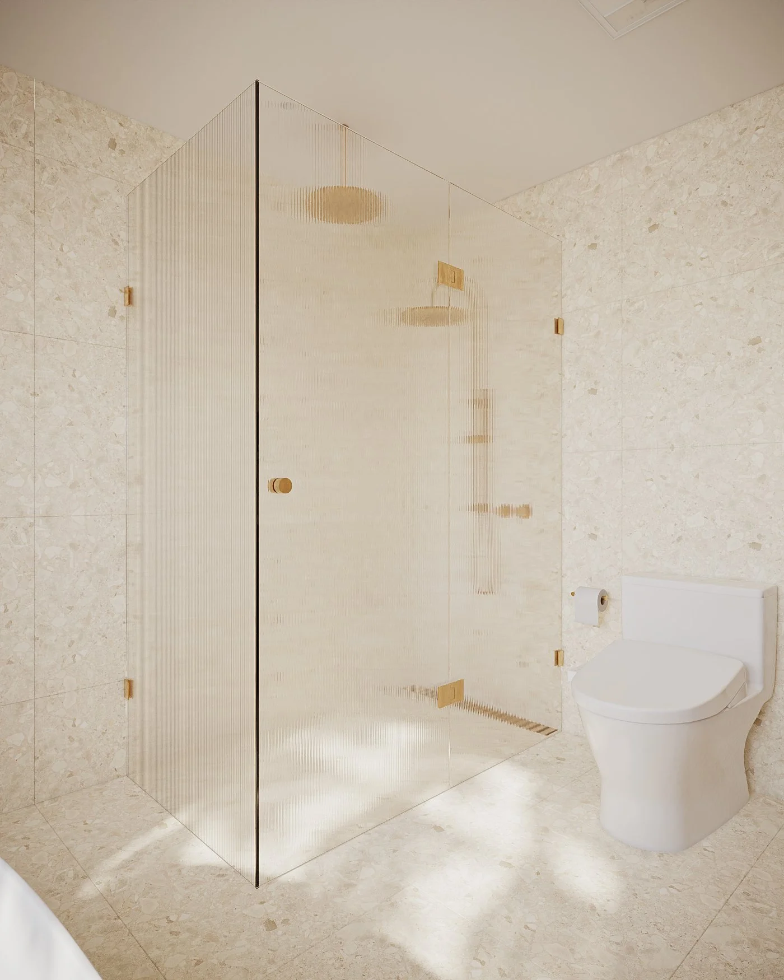
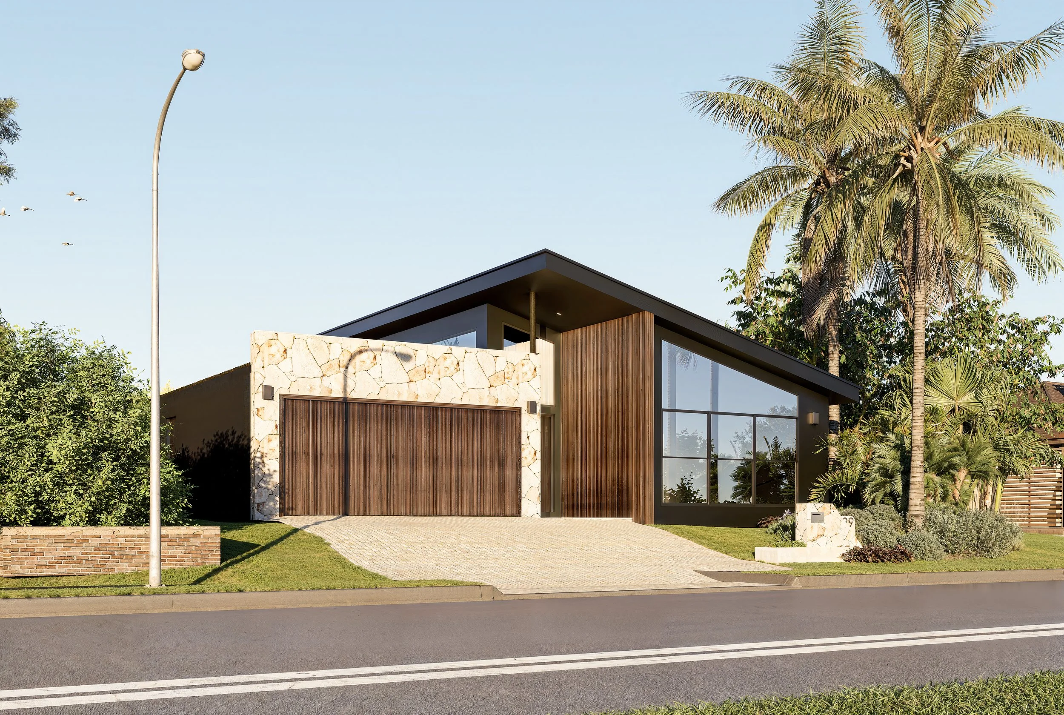
This project is a full Alterations & Additions with a complete interior transformation. The existing home was a traditional 90s brick project home, with the entry recessed behind the garage and very little street presence.
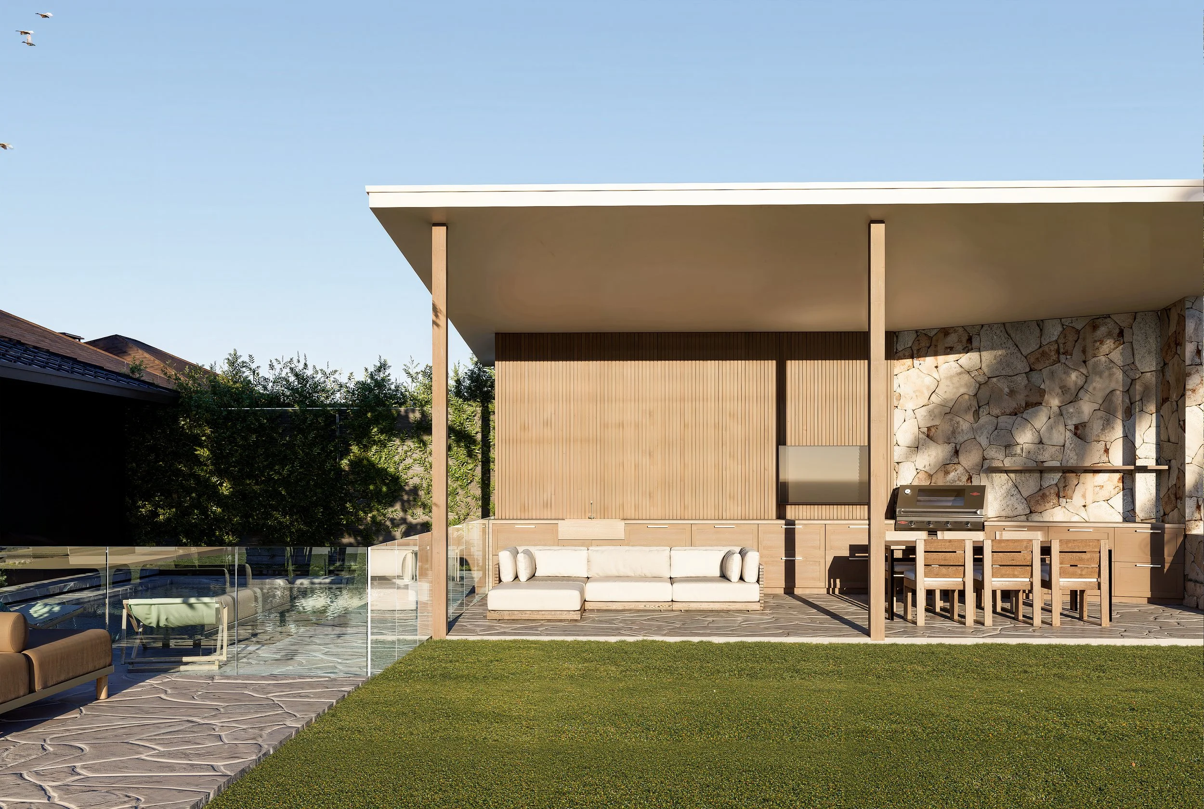
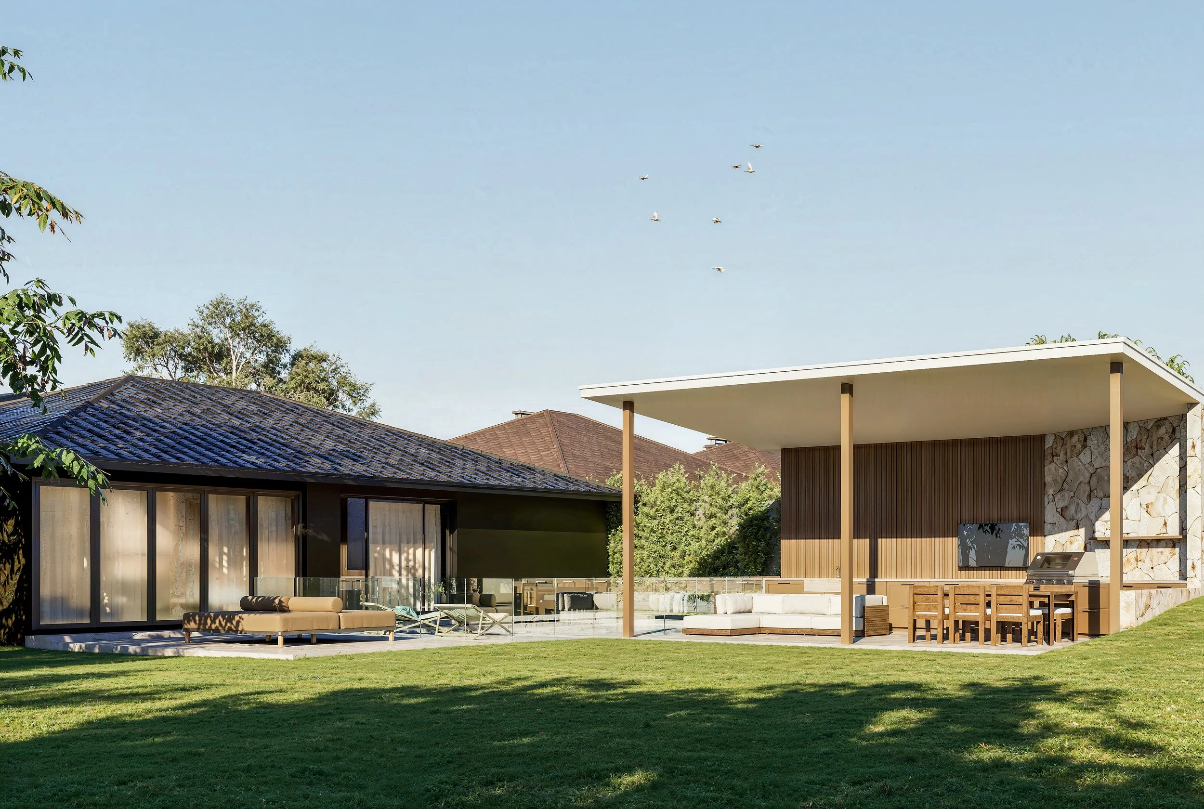
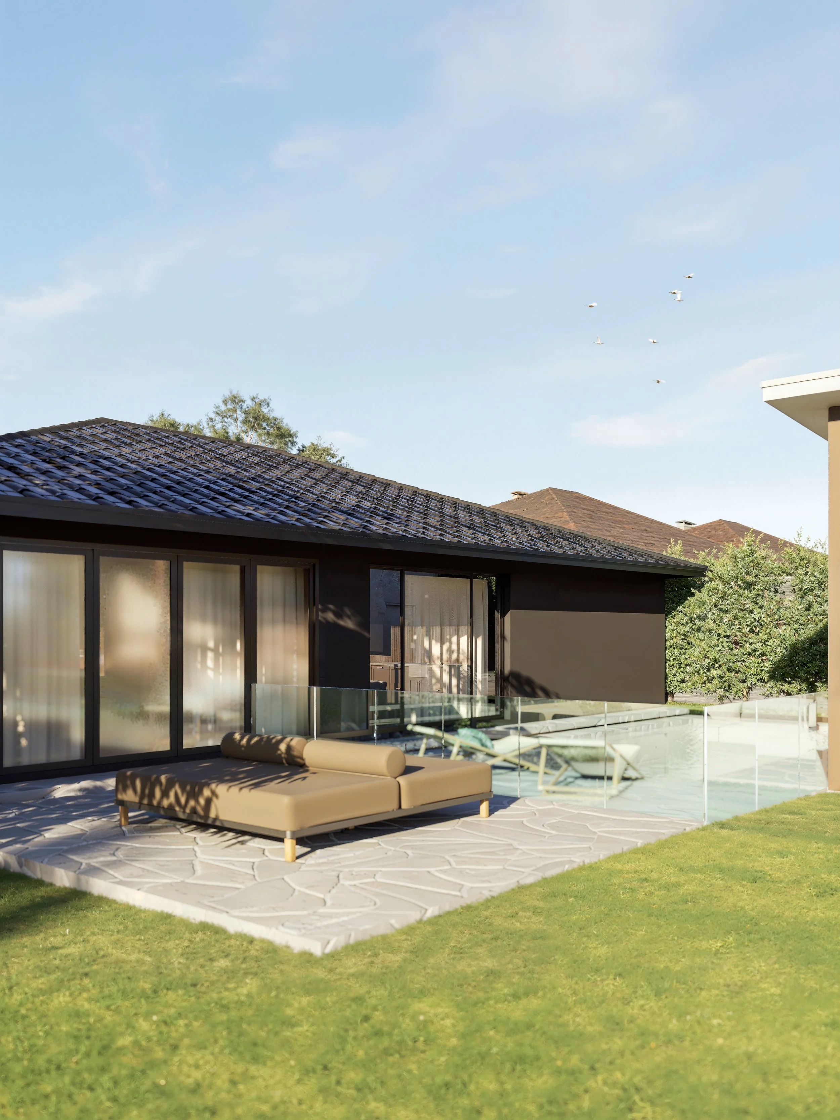
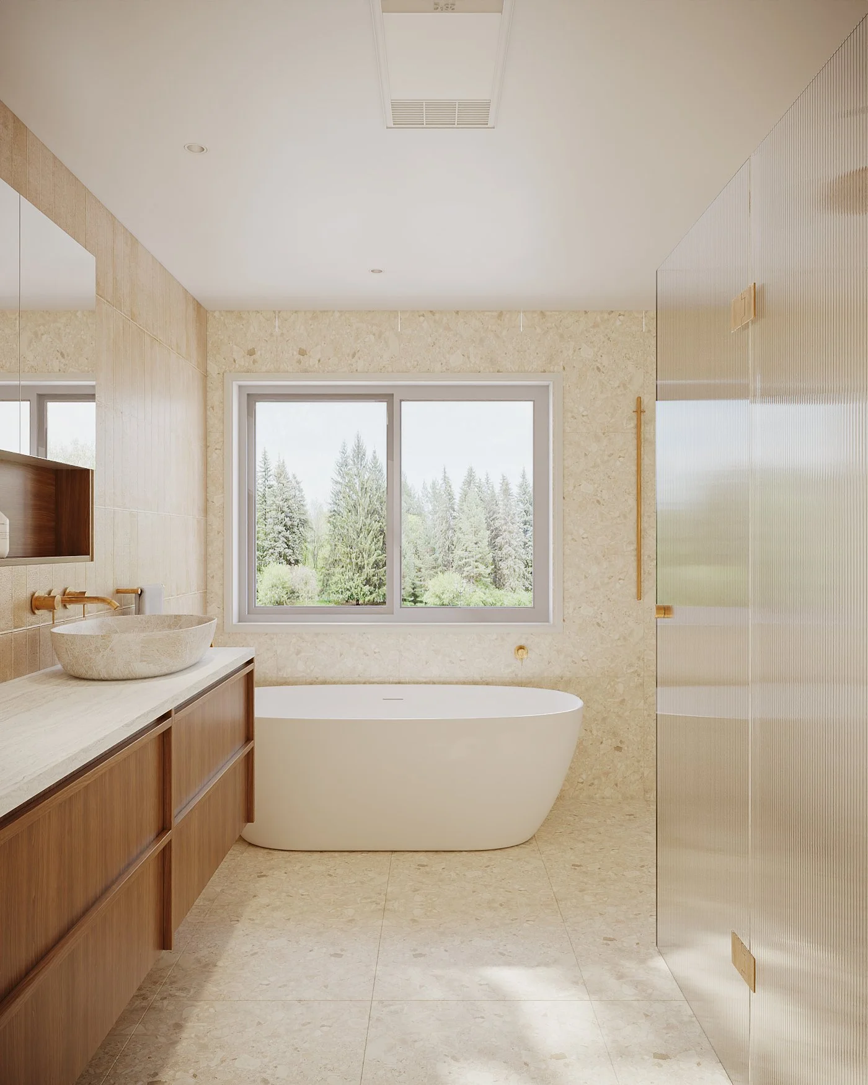
Our brief was to completely reimagine the home and transform it into a Mid-Century inspired sanctuary for family living — a place designed for everyday life, entertaining, and accommodating multi-generational living.
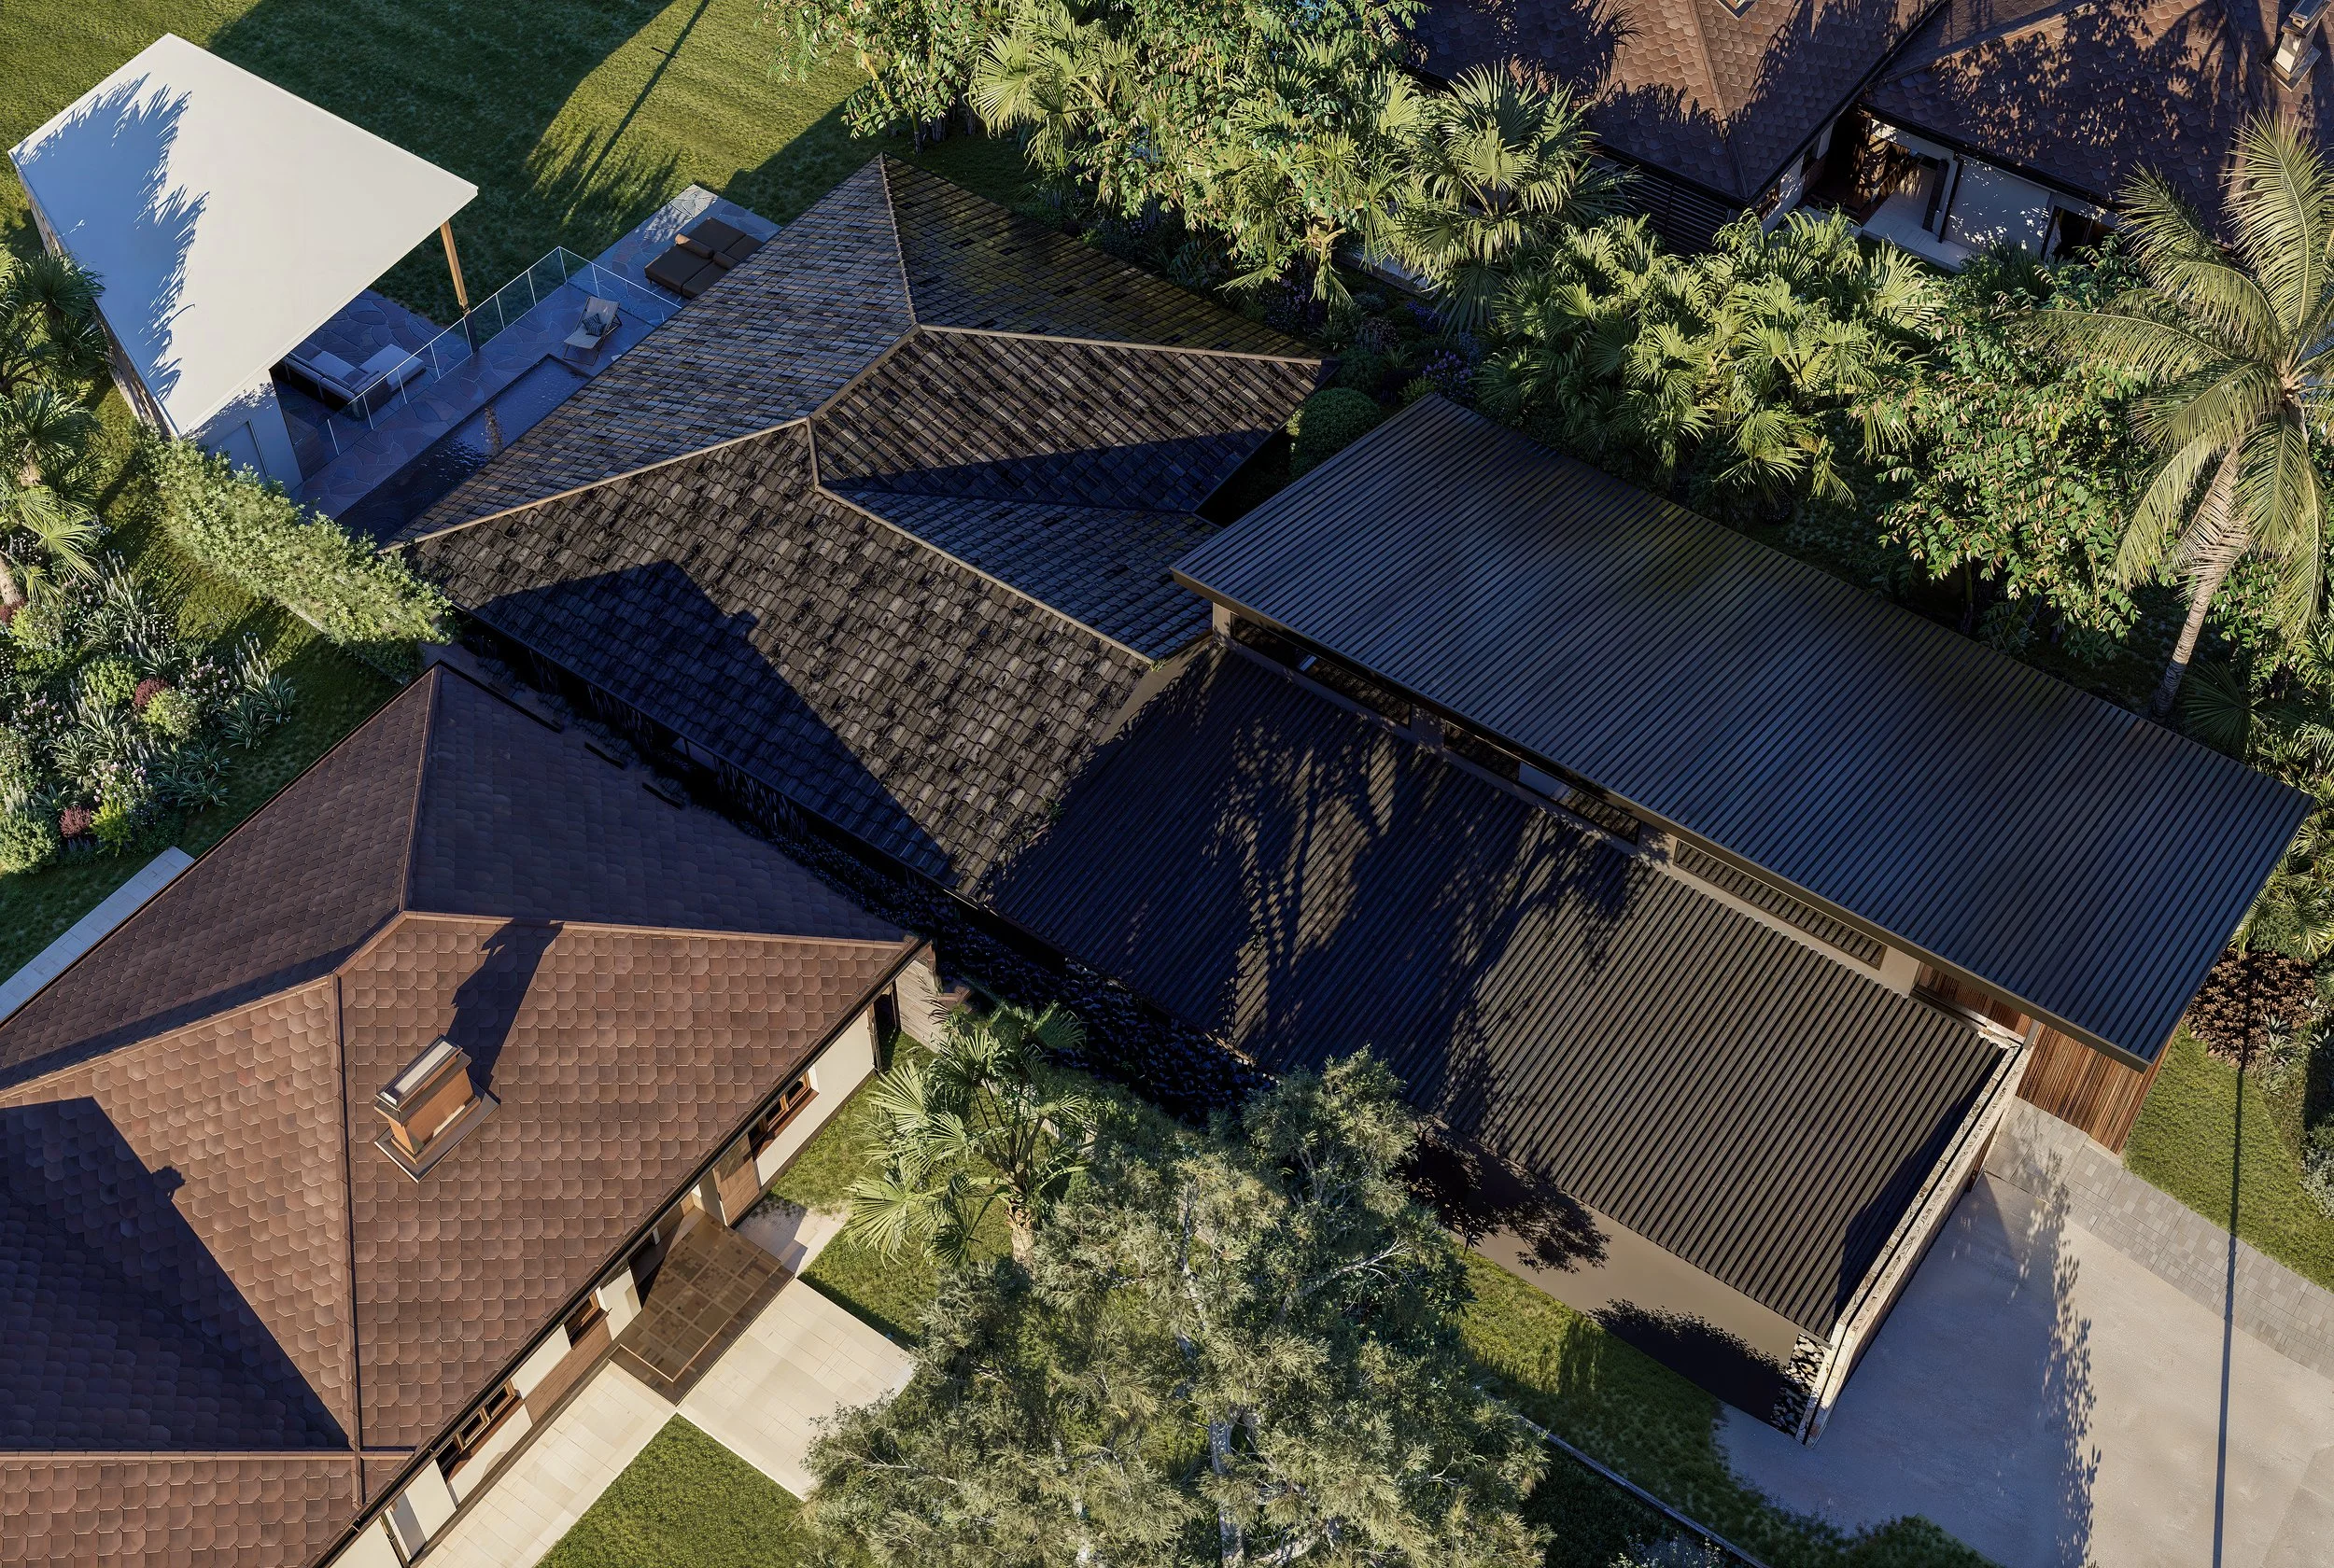
By reworking the front extension with a new skillion roof form and contemporary material palette, the facade has been dramatically elevated into a modern minimalist design. The new roofline allows for highlight glazing, bringing natural light deep into the centre of the home while creating stronger visual connections to the outdoors throughout the house.
Interiors & Building Design by Hands Studio
Currently under construction by Swell Build