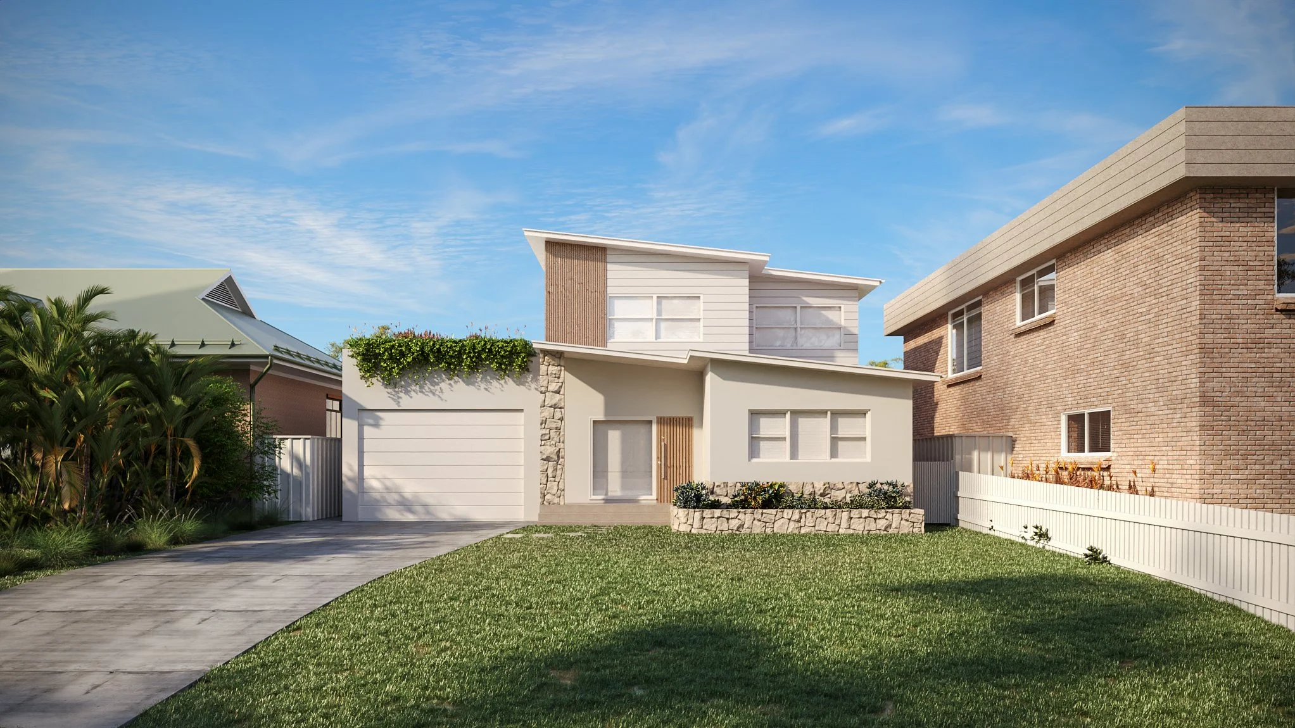
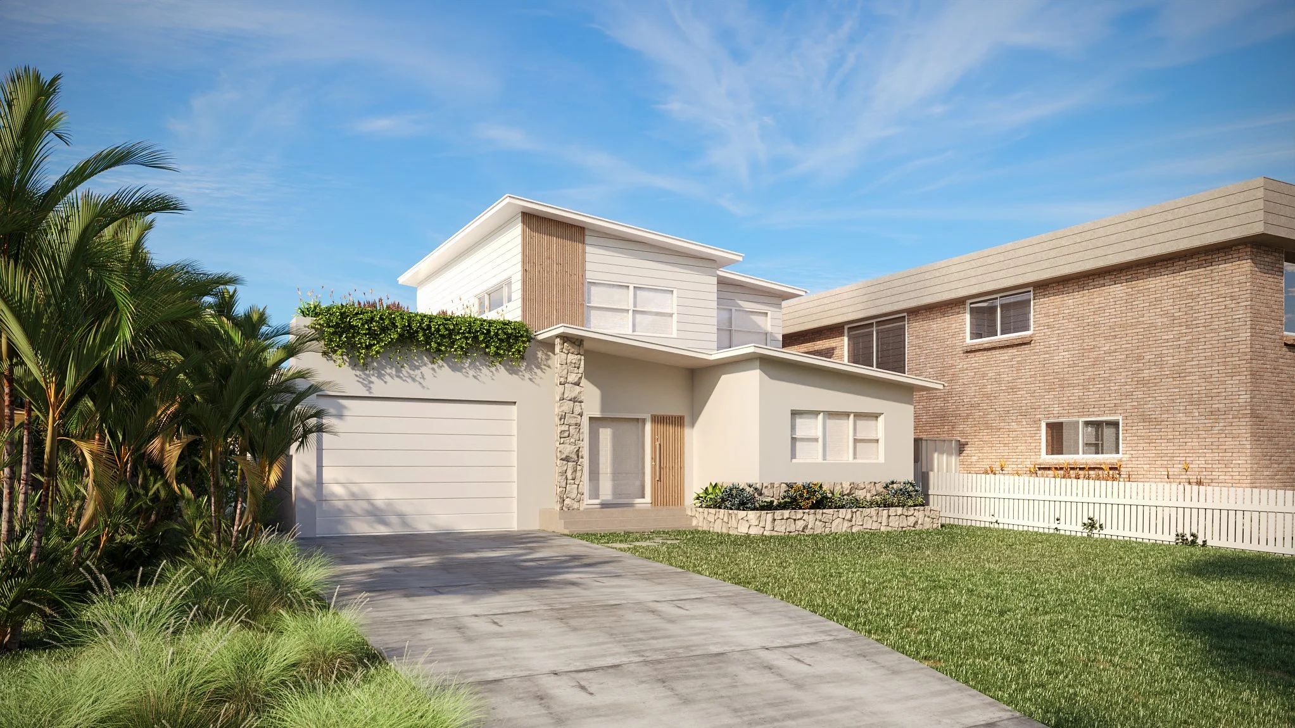
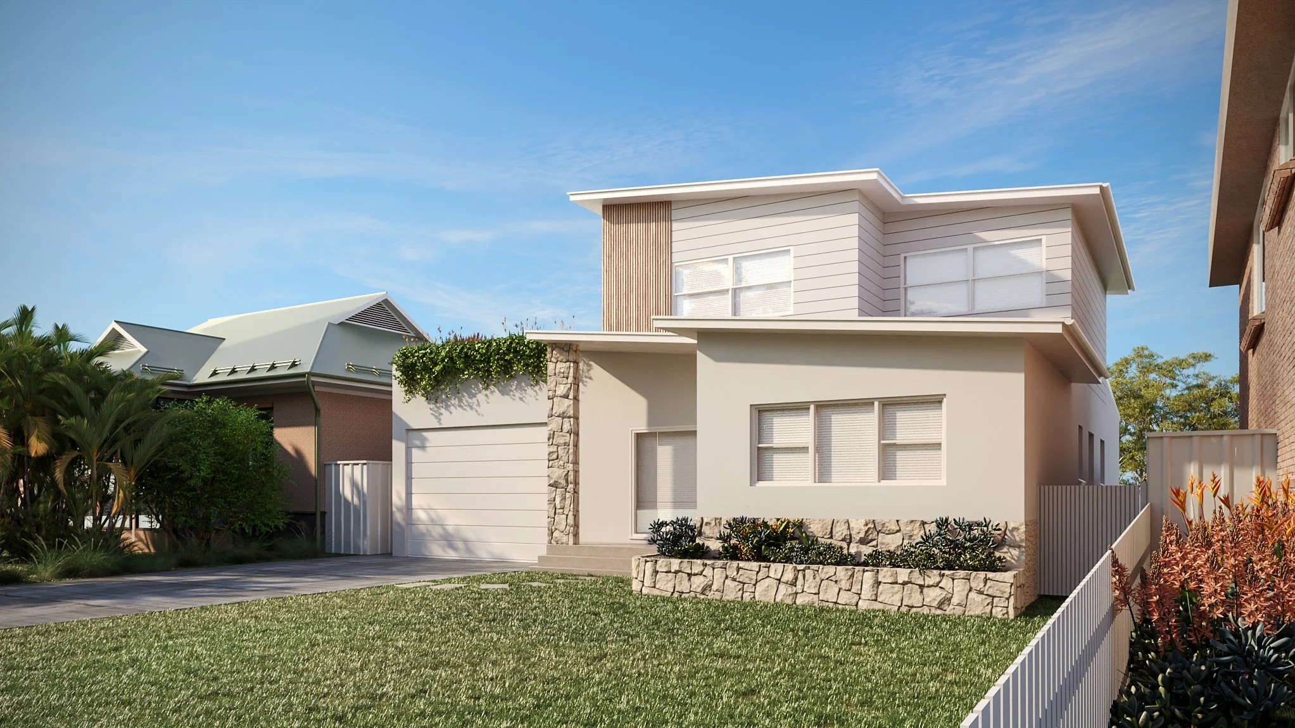
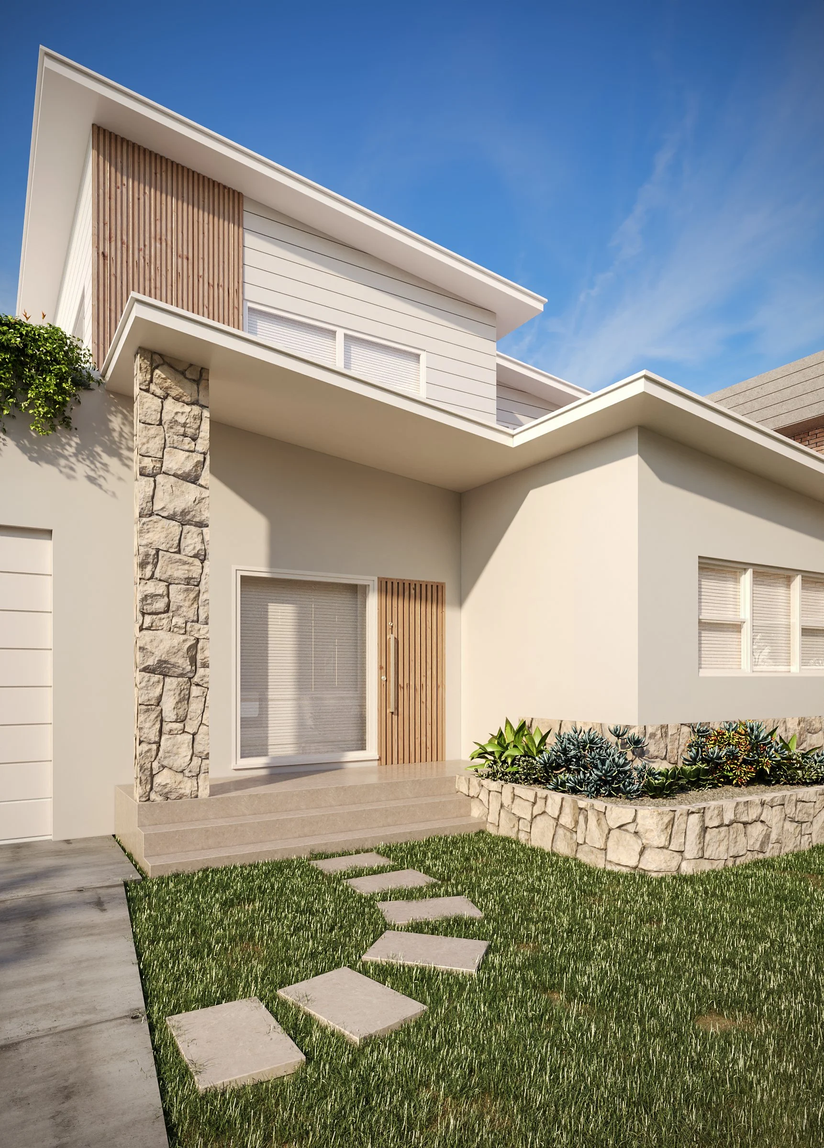
OAK HOUSE
The goal for this alterations & additions project was to create more space for a growing family. With a ripper location and an already decked-out backyard, moving wasn’t on the cards, so the best option was to go up.
The rear section of the home had undergone a recent renovation before my clients purchased the property, so rather than undoing good work, we focused our attention on the front of the home. The new design adds another downstairs living area, creates a larger master suite and introduces a second level designed with the pre-teen years (and beyond) in mind.
The result is a home that makes much better use of its existing footprint while giving everyone a little more room to spread out. More living space, better separation between the kids’ and parents’ zones, and a layout that can grow with the family.