
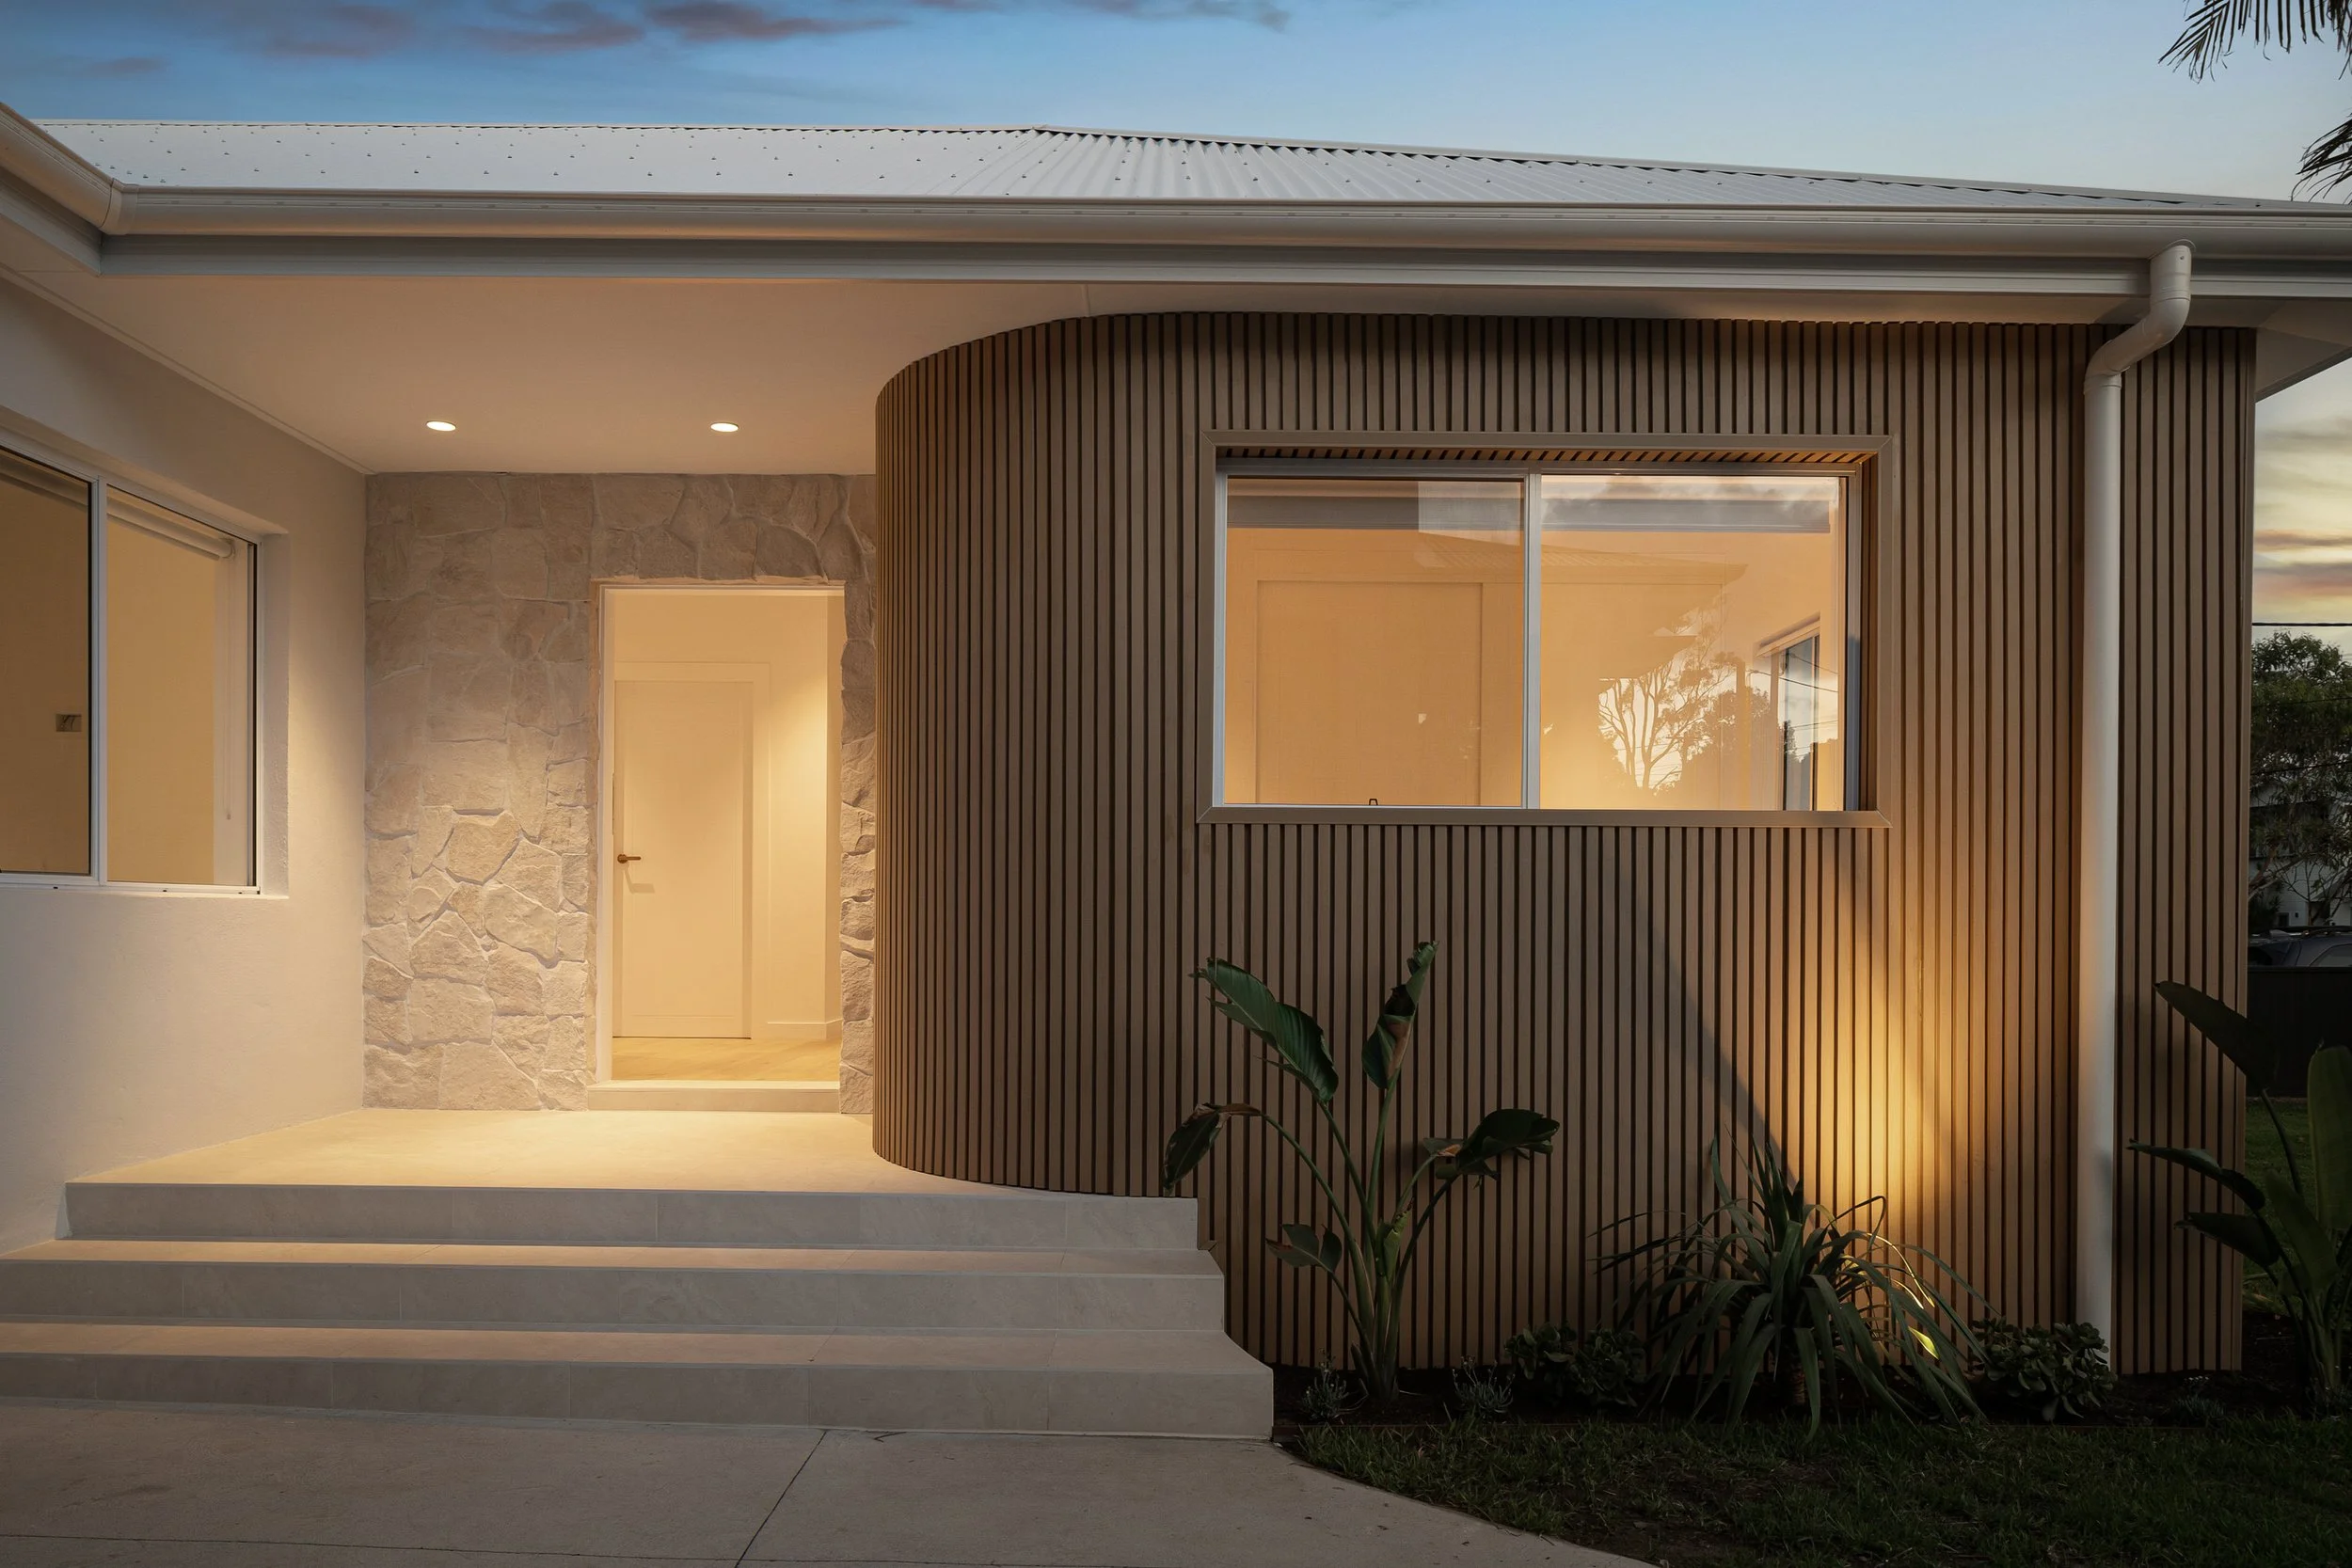

Welcome to Hands Studio
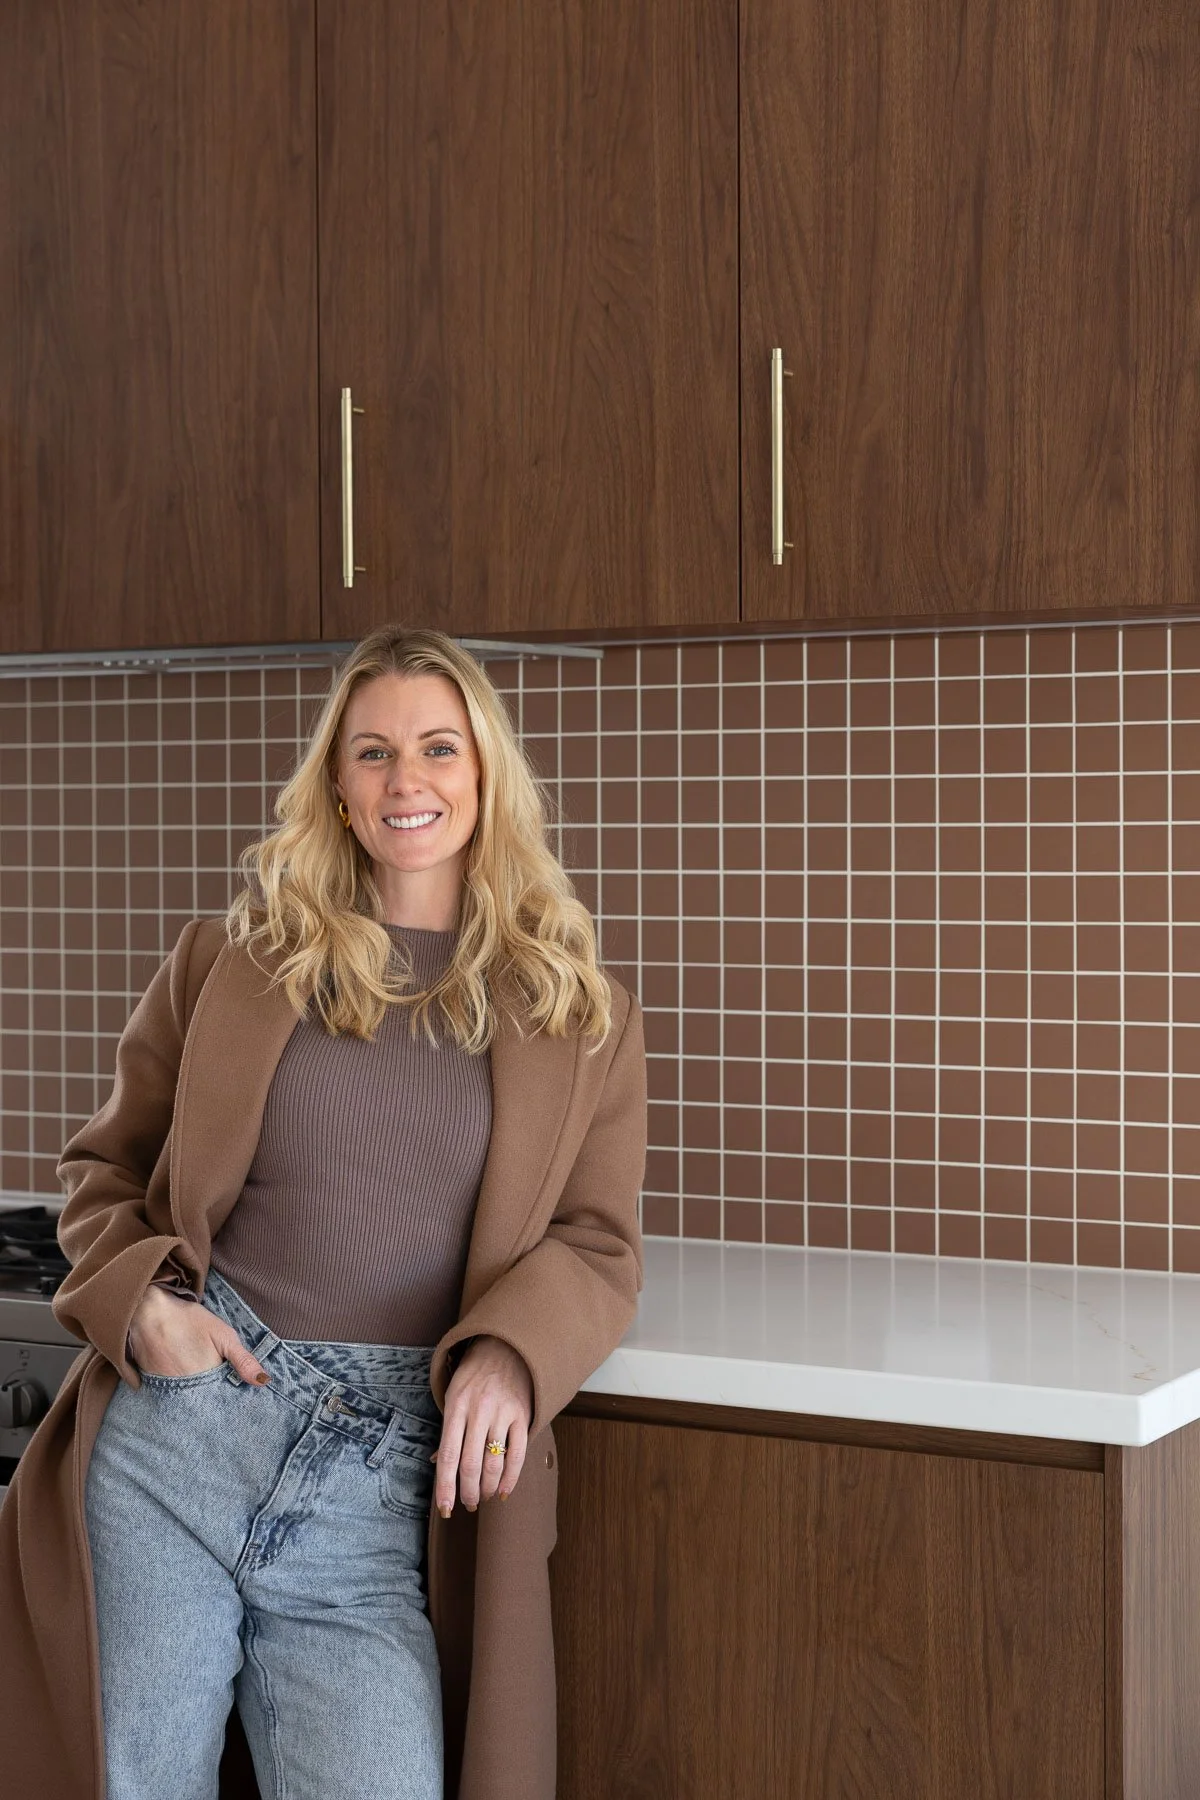
Hands Studio is a Building and Interior Design practice led by Tegan Hands, creating thoughtful homes across the Illawarra and South Coast.
Every project begins with one goal: designing a home that works beautifully for the people living in it. Whether it's a renovation, extension or new home, each layout is carefully considered to improve the way you move, live and connect within your home before a single detail is drawn.
From concept design through to council-ready documentation and interior selections, Hands Studio delivers practical, buildable solutions that balance functionality, warmth and timeless design.
At Hands Studio, I believe great design isn't about creating the biggest home—it's about creating the right home. Every decision is guided by the way you live, your budget, your site and the details that will make your home feel effortless for years to come.
Featured Projects
Coledale facade refresh
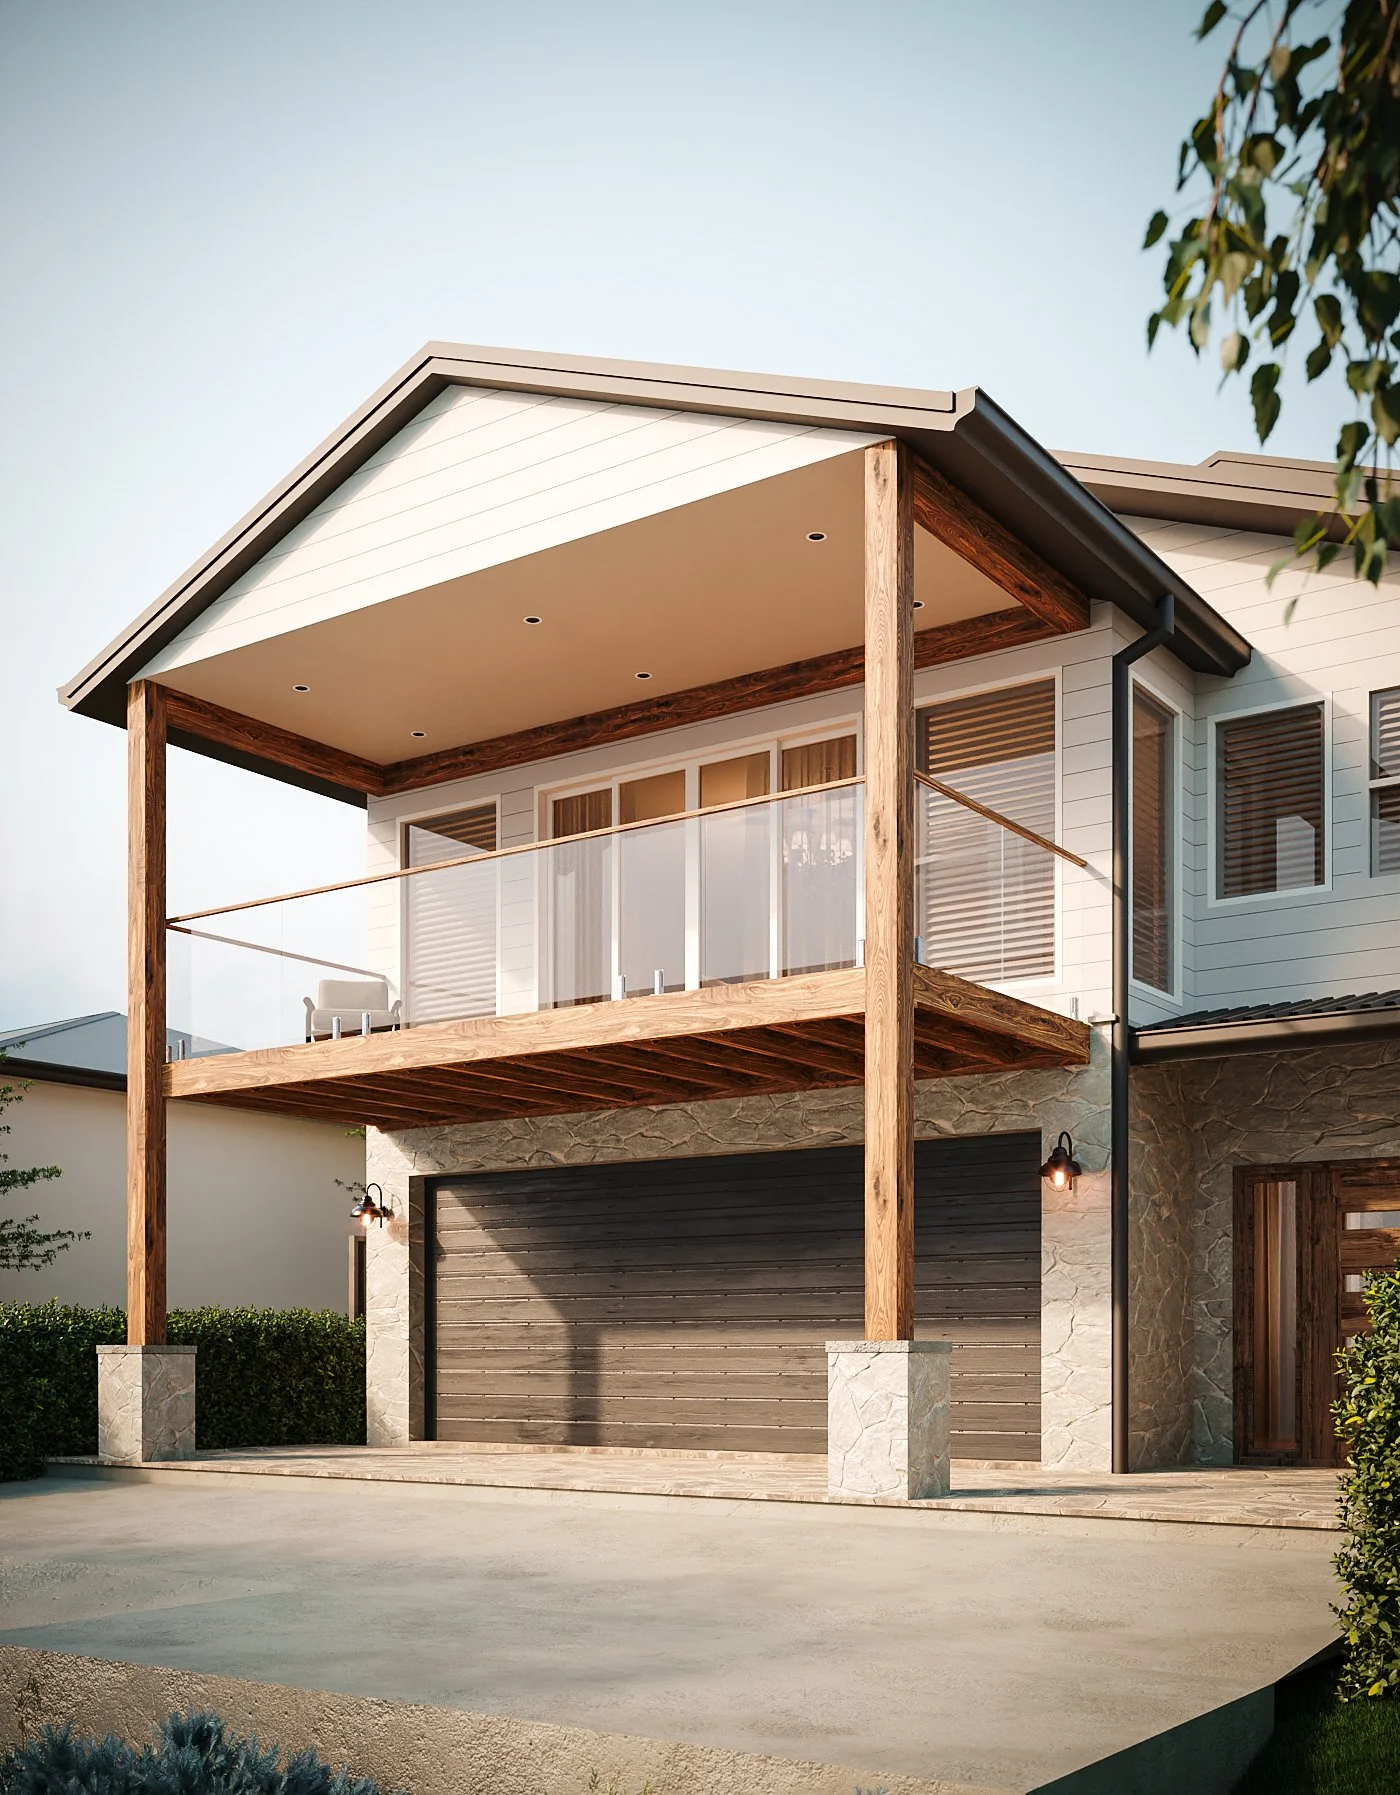
First impressions matter, and this renovation proves that a thoughtfully designed façade can completely transform the way a home feels.
The brief was to modernise the existing home while retaining warmth and character. We maintained the existing oversized timber posts and beams, and added natural stone detailing, and a refined palette of soft whites and rich timber tones, the exterior was elevated into a timeless coastal-inspired design.
Beyond the aesthetics, every element was carefully considered to improve functionality. The new upper-level outdoor living area creates a seamless connection between the home and its surroundings, while the expanded covered balcony provides year-round entertaining and enhances the street presence.
The result is a home that feels lighter, more welcoming, and architecturally balanced—adding both lifestyle value and long-term appeal without losing its original character.
Clean. Contemporary. Completely new.
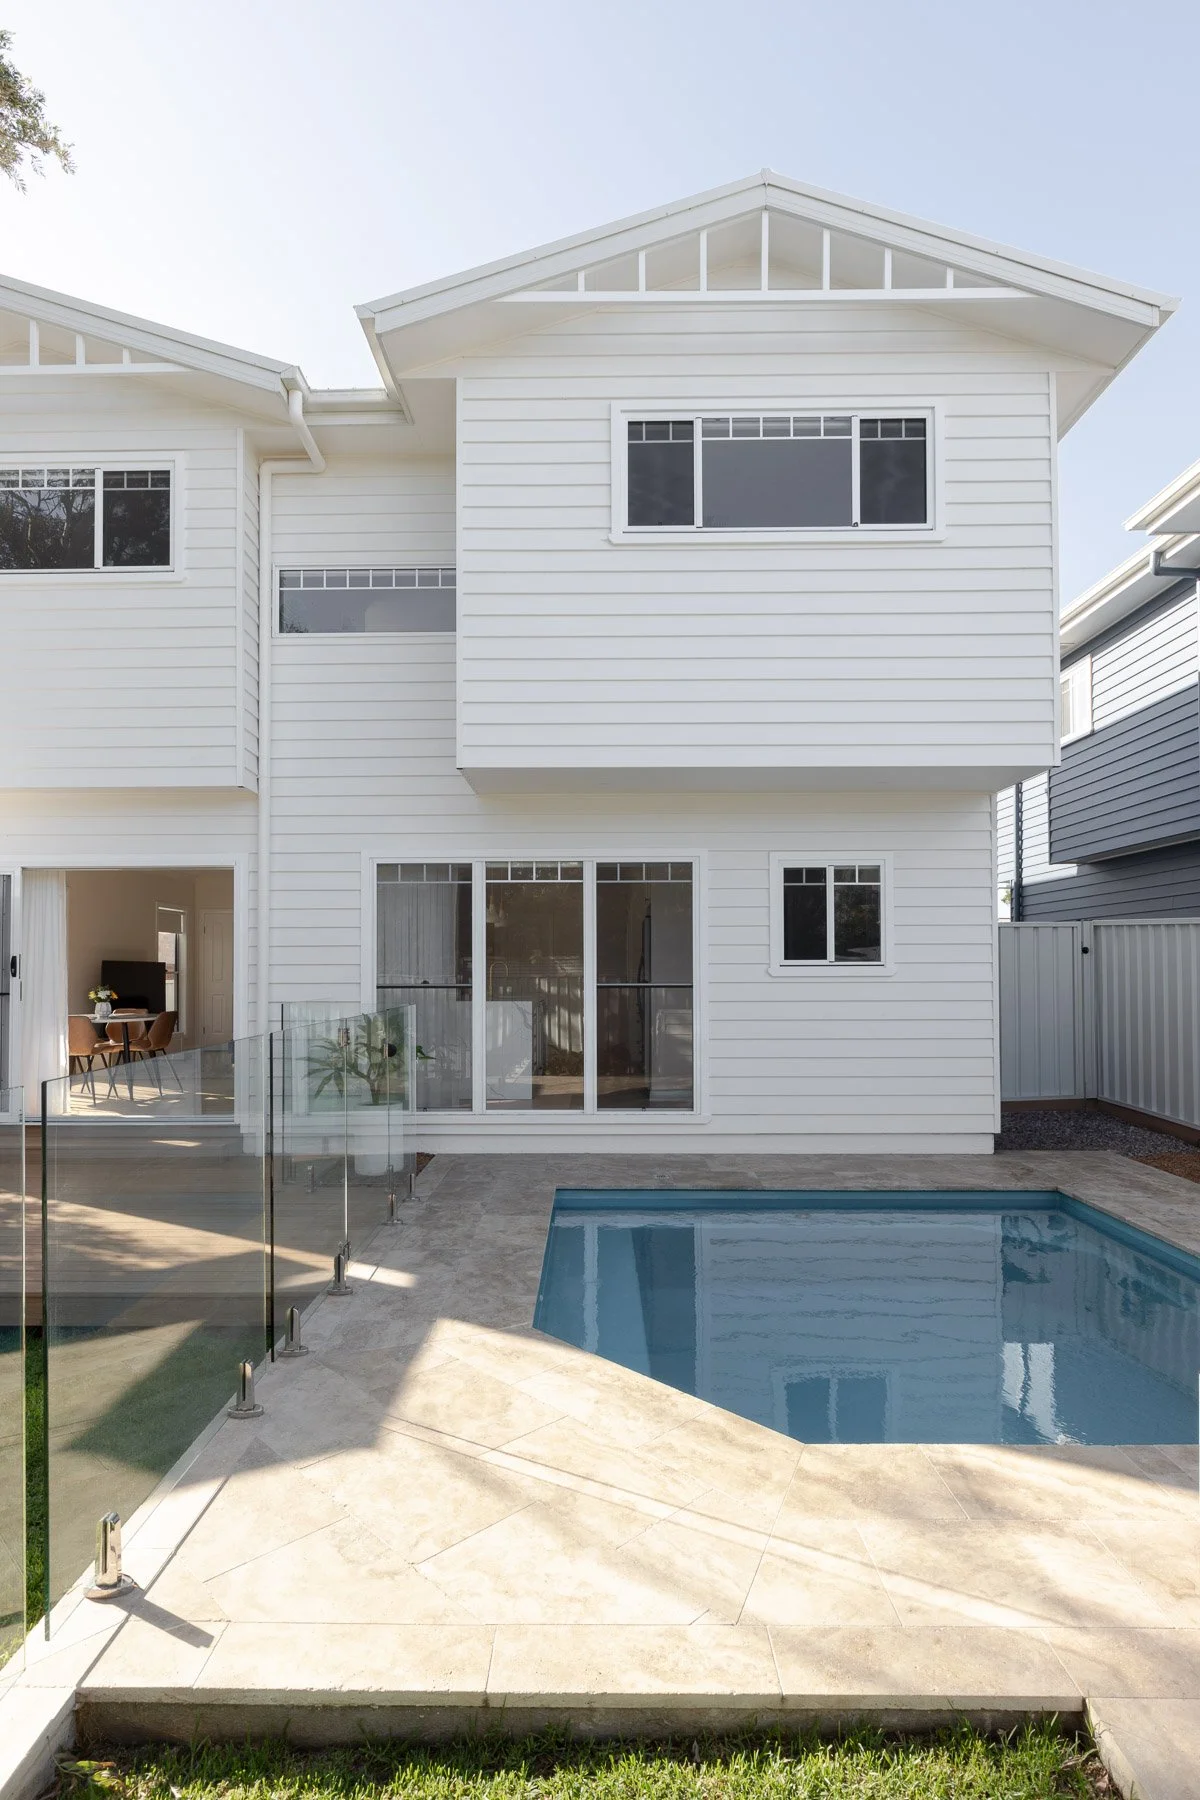
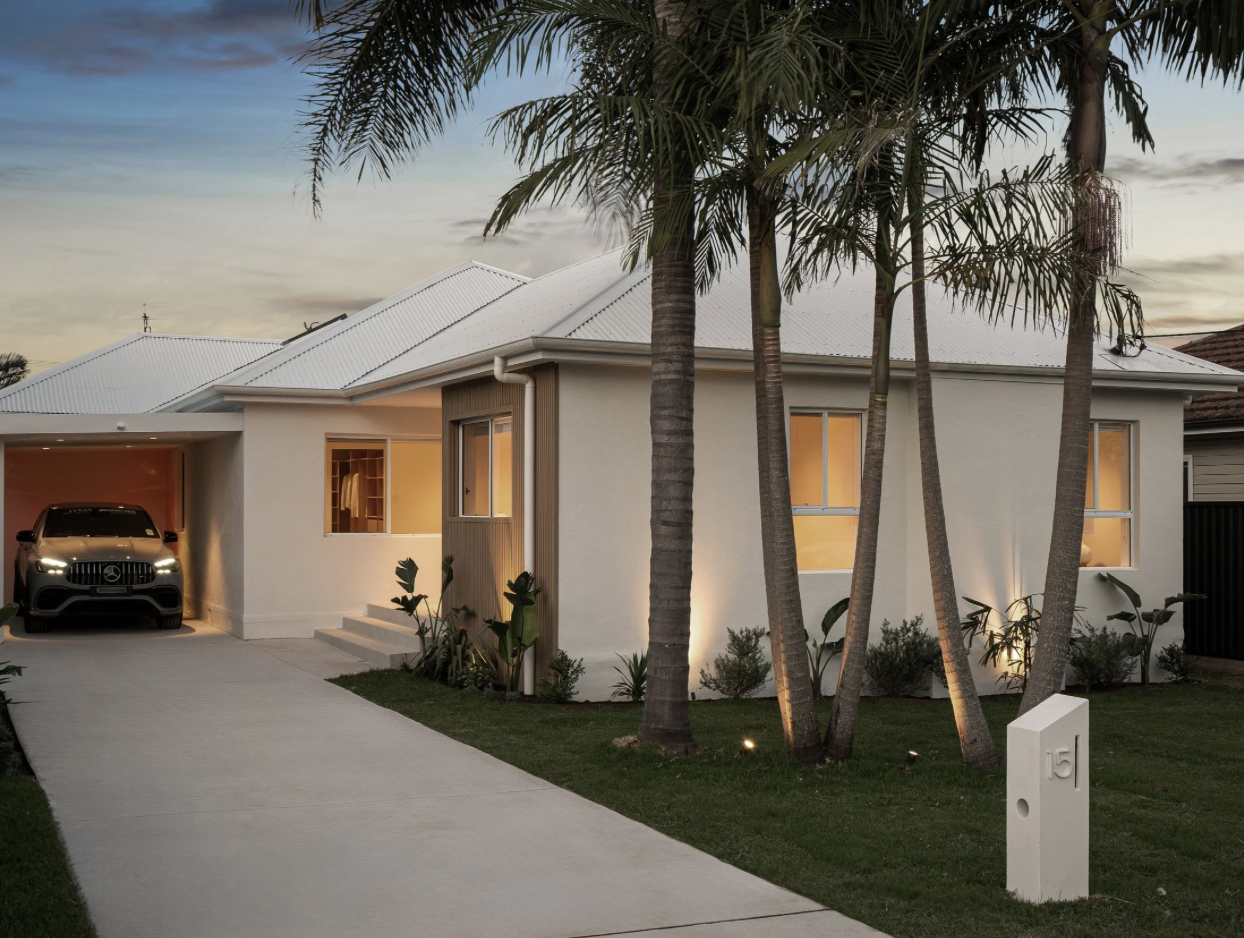
The transformation resulted in a sophisticated four-bedroom family home that feels both refined and welcoming. Clean architectural lines, warm natural materials, and carefully considered landscaping create a calm, contemporary aesthetic, while every space has been designed to enhance everyday living. From the welcoming façade to the seamless connection between indoor and outdoor living, every detail has been thoughtfully considered to create a home that is both highly functional and beautifully resolved.
Compact Pool Design
A smaller backyard doesn't mean compromising on luxury. This project demonstrates how a well-designed plunge pool can become the centrepiece of an outdoor space while preserving valuable room for everyday living and entertaining.
Careful planning ensured the pool proportions complemented the home's footprint, creating a seamless transition between the indoor living areas, alfresco, and pool surrounds. Large-format stone paving, frameless glass fencing, and a restrained material palette enhance the sense of openness, allowing the space to feel larger than its footprint.
The result is a private outdoor retreat that delivers all the benefits of a pool—without overwhelming the backyard. It's a reminder that great design isn't about having more space; it's about making every square metre work harder.
Tegan has been absolutely wonderful throughout our renovation journey. She has helped us choose finishes, design our spaces, and bring our vision together in a way that feels both beautiful and practical. Beyond her talent and eye for detail, Tegan has been incredibly warm, patient, and supportive the entire process. She made what could have been an overwhelming experience feel exciting and enjoyable, and we’ve truly appreciated all of her guidance, care, and professionalism - Kate, Woonona
Follow Us On Social